Leave a Message

Thank you for your message. I will be in touch with you shortly.

25006 Sandra Lane
25006 Sandra Lane
25006 Sandra Lane
25006 Sandra Lane
25006 Sandra Lane
25006 Sandra Lane
25006 Sandra Lane
25006 Sandra Lane
25006 Sandra Lane
25006 Sandra Lane
25006 Sandra Lane
25006 Sandra Lane
25006 Sandra Lane
25006 Sandra Lane
25006 Sandra Lane
25006 Sandra Lane
25006 Sandra Lane
25006 Sandra Lane
25006 Sandra Lane
25006 Sandra Lane
25006 Sandra Lane
25006 Sandra Lane
25006 Sandra Lane
25006 Sandra Lane
25006 Sandra Lane
25006 Sandra Lane
25006 Sandra Lane
25006 Sandra Lane
25006 Sandra Lane
25006 Sandra Lane
25006 Sandra Lane
25006 Sandra Lane
25006 Sandra Lane
25006 Sandra Lane
25006 Sandra Lane
25006 Sandra Lane
25006 Sandra Lane
25006 Sandra Lane
25006 Sandra Lane
25006 Sandra Lane
25006 Sandra Lane
25006 Sandra Lane
25006 Sandra Lane
25006 Sandra Lane
25006 Sandra Lane
25006 Sandra Lane
25006 Sandra Lane
25006 Sandra Lane
25006 Sandra Lane
25006 Sandra Lane
SEE ALL PHOTOS
25006 Sandra Lane
25006 Sandra Lane
25006 Sandra Lane
25006 Sandra Lane
25006 Sandra Lane
25006 Sandra Lane
25006 Sandra Lane
25006 Sandra Lane
25006 Sandra Lane
25006 Sandra Lane
25006 Sandra Lane
25006 Sandra Lane
25006 Sandra Lane
25006 Sandra Lane
25006 Sandra Lane
25006 Sandra Lane
25006 Sandra Lane
25006 Sandra Lane
25006 Sandra Lane
25006 Sandra Lane
25006 Sandra Lane
25006 Sandra Lane
25006 Sandra Lane
25006 Sandra Lane
25006 Sandra Lane
25006 Sandra Lane
25006 Sandra Lane
25006 Sandra Lane
25006 Sandra Lane
25006 Sandra Lane
25006 Sandra Lane
25006 Sandra Lane
25006 Sandra Lane
25006 Sandra Lane
25006 Sandra Lane
25006 Sandra Lane
25006 Sandra Lane
25006 Sandra Lane
25006 Sandra Lane
25006 Sandra Lane
25006 Sandra Lane
25006 Sandra Lane
25006 Sandra Lane
25006 Sandra Lane
25006 Sandra Lane
25006 Sandra Lane
25006 Sandra Lane
25006 Sandra Lane
25006 Sandra Lane
25006 Sandra Lane
Listed by Tatiana Bors with Xhomes Realty 802-383-8255
Sold

25006 Sandra Lane

25006 Sandra Lane, Plainfield, IL 60544

$490,000
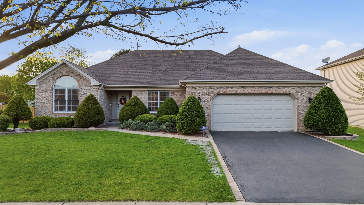
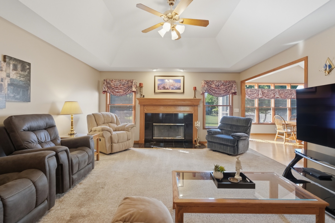
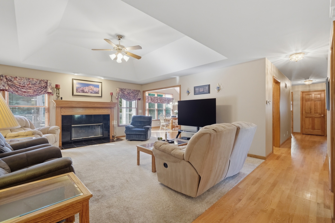
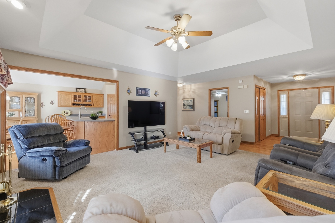
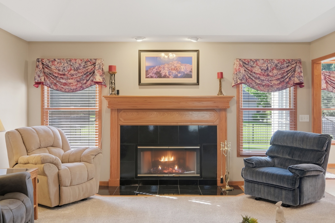
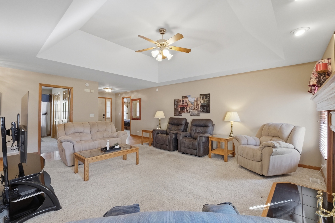
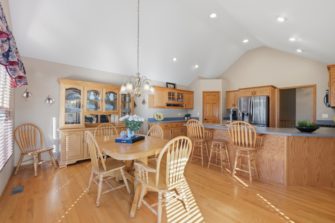
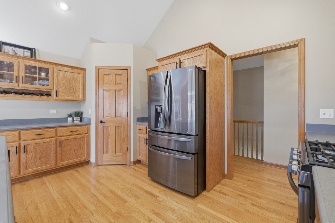
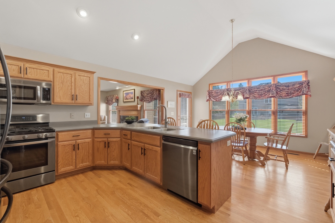
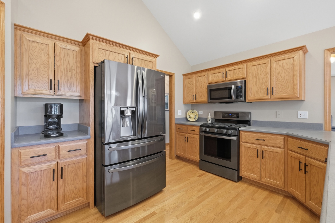
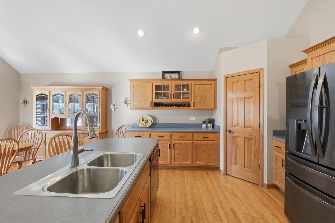
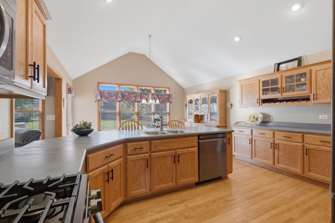
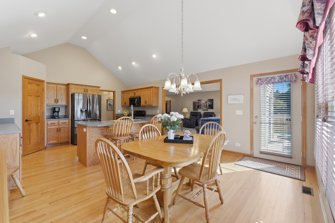
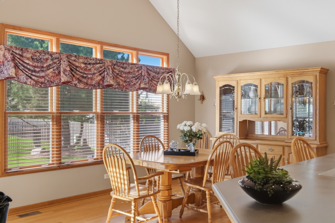
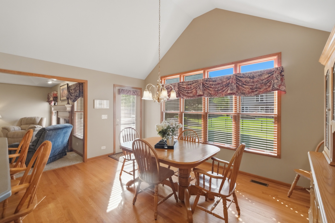
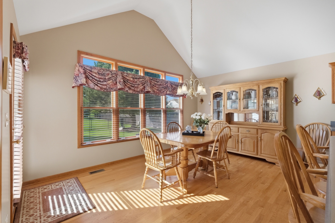
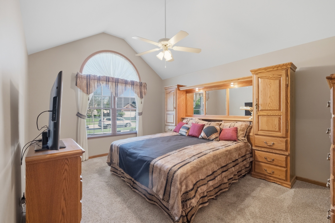
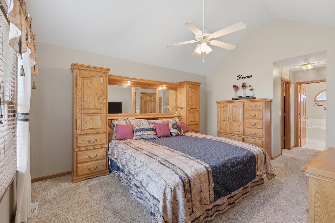
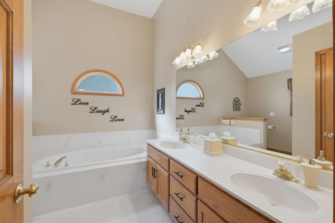
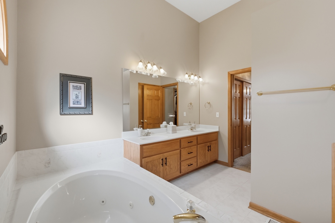
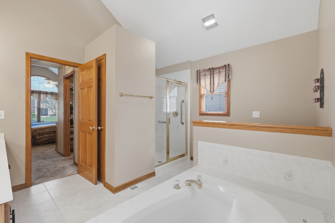
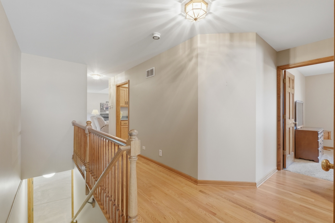
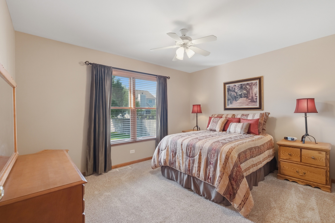
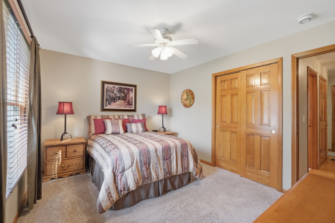
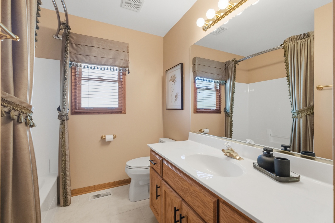
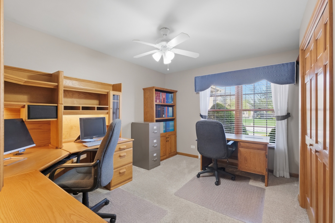
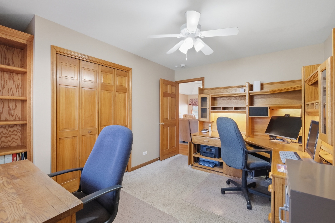
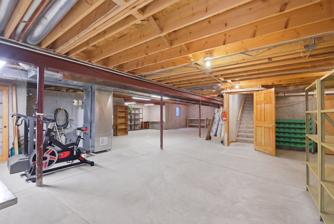
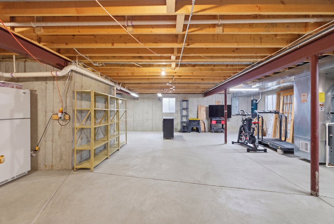
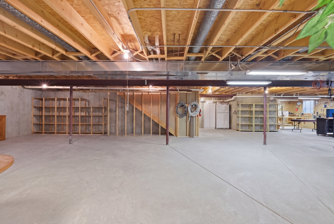
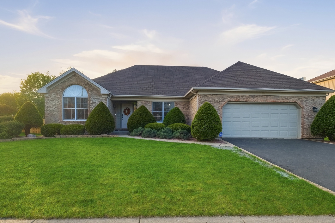
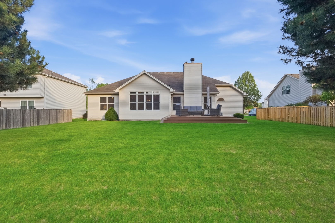
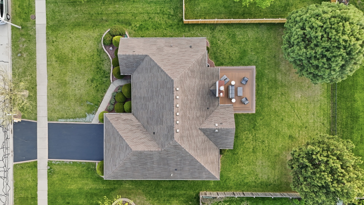
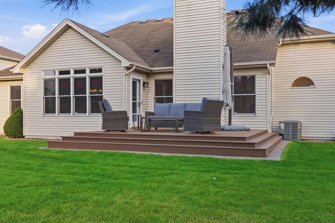
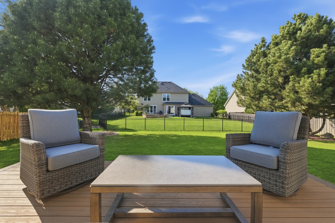
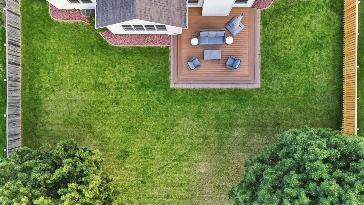
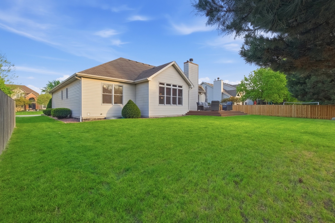
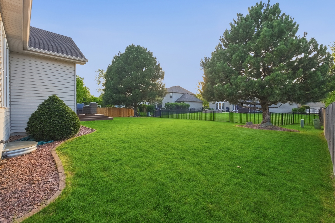
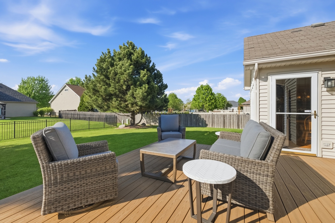
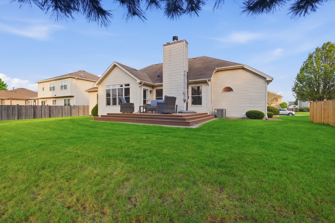
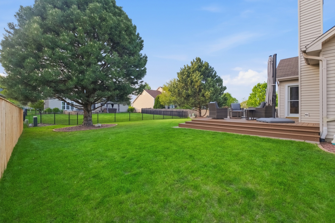
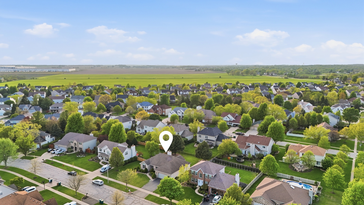
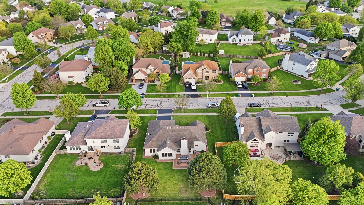
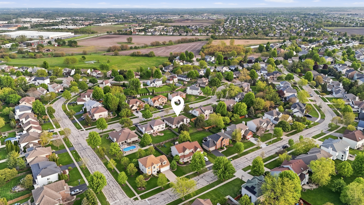
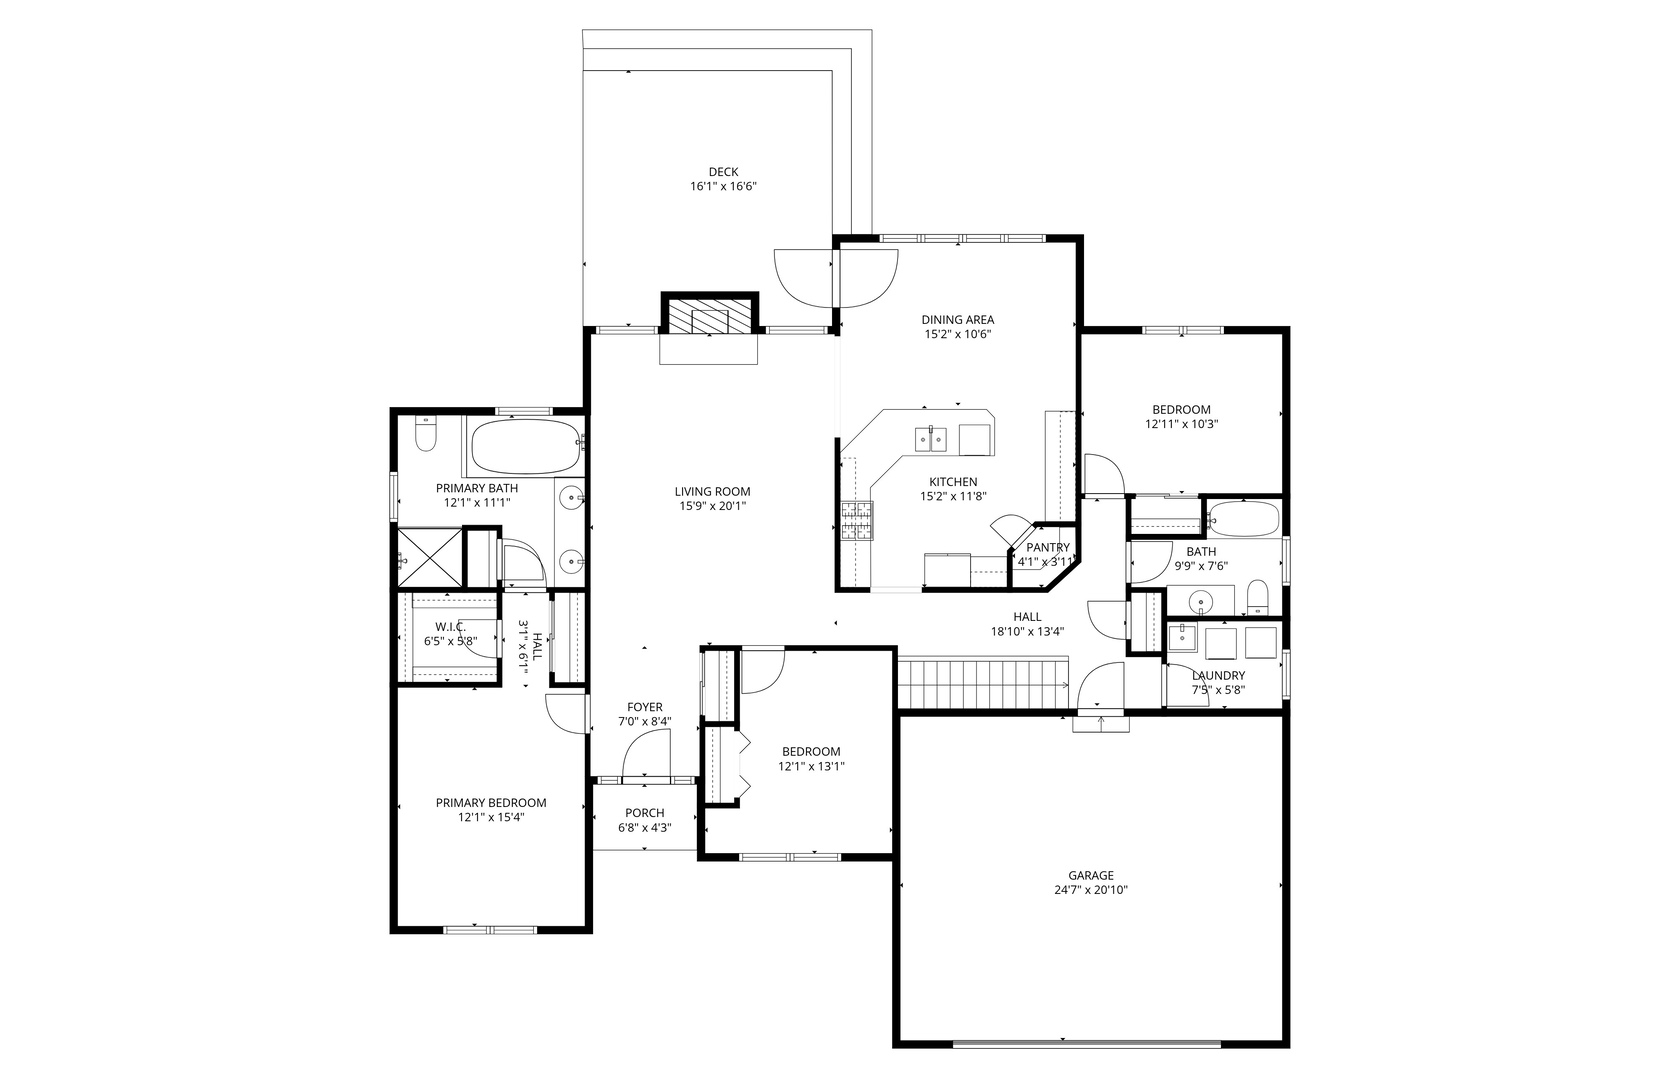
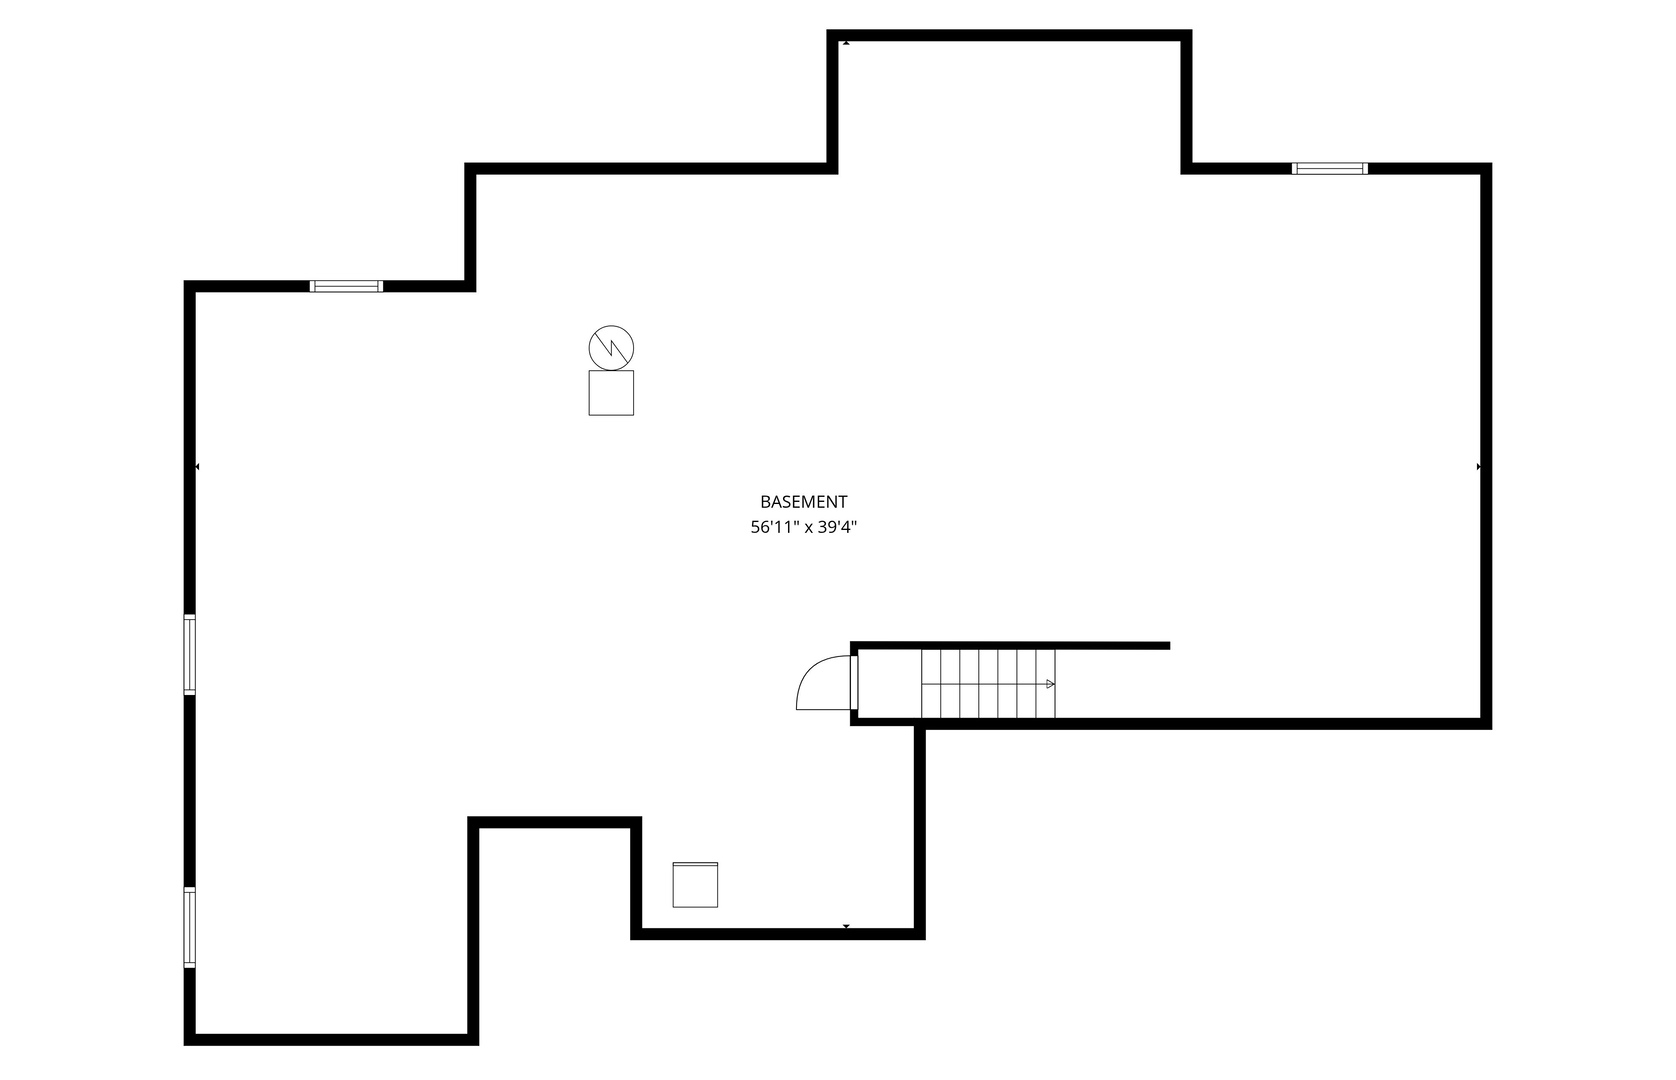
CALLING FOR HIGHEST AND BEST DUE BY MONDAY AT 8 PM.Rare opportunity to own this beautifully maintained ranch-style home in the highly desirable Harvest Glen subdivision! Step inside to discover a spacious, well-designed layout featuring an open-concept kitchen that flows into the main living and dining areas-perfect for both everyday living and entertaining guests. The kitchen offers ample cabinetry, generous counter space, stainless steel appliances and a functional layout. 3 well-sized bedrooms, one of the bedrooms can easily be converted into a cozy den, home office, or flexible space to suit your needs. The master bedroom provides a private retreat, complete with its own en-suite bathroom for added comfort and convenience. A full, unfinished basement offers endless possibilities-whether you envision additional living space, a recreation room, a home gym, or simply need abundant storage, this area is ready for your personal touch. Step outside to a beautifully maintained backyard oasis, featuring a spacious fiberon deck ,new 2023 with 28 years warranty left, ideal for relaxing evenings, summer barbecues, or entertaining family and friends. The outdoor space offers both tranquility and functionality, making it a true extension of the home. With its combination of charm, flexible living spaces, and incredible potential, this home is a must-see. Don't miss your chance to own a property that perfectly balances comfort, style, and versatility in a sought-after neighborhood!

3
beds

2
baths

1,789 Sq.Ft. LIVING AREA

10,454.4 Sq.Ft. lot

Christopher Cobb

Christopher Cobb

Features & Amenities

Interior

  • total bedrooms3
  • Total bathrooms2
  • full bathrooms2
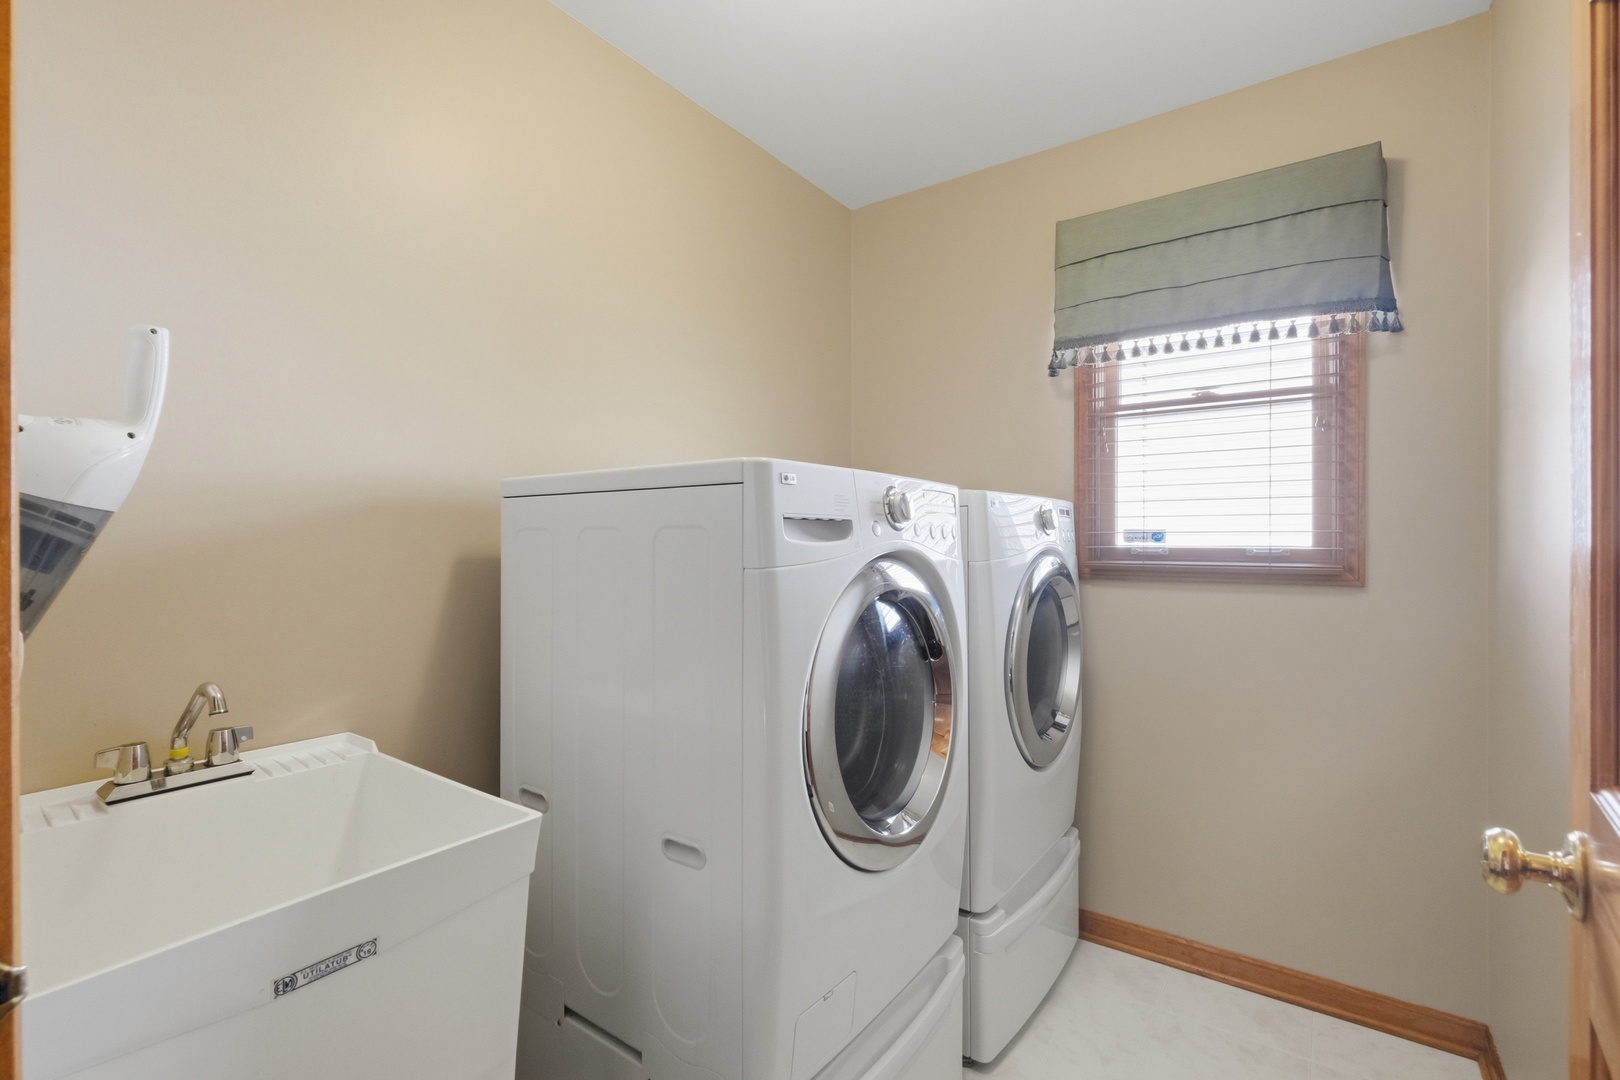
  • Laundry room In Unit
  • Fireplace Wood Burning, Gas Log
  • APPLIANCES Range, Microwave, Dishwasher, Refrigerator, Washer, Dryer
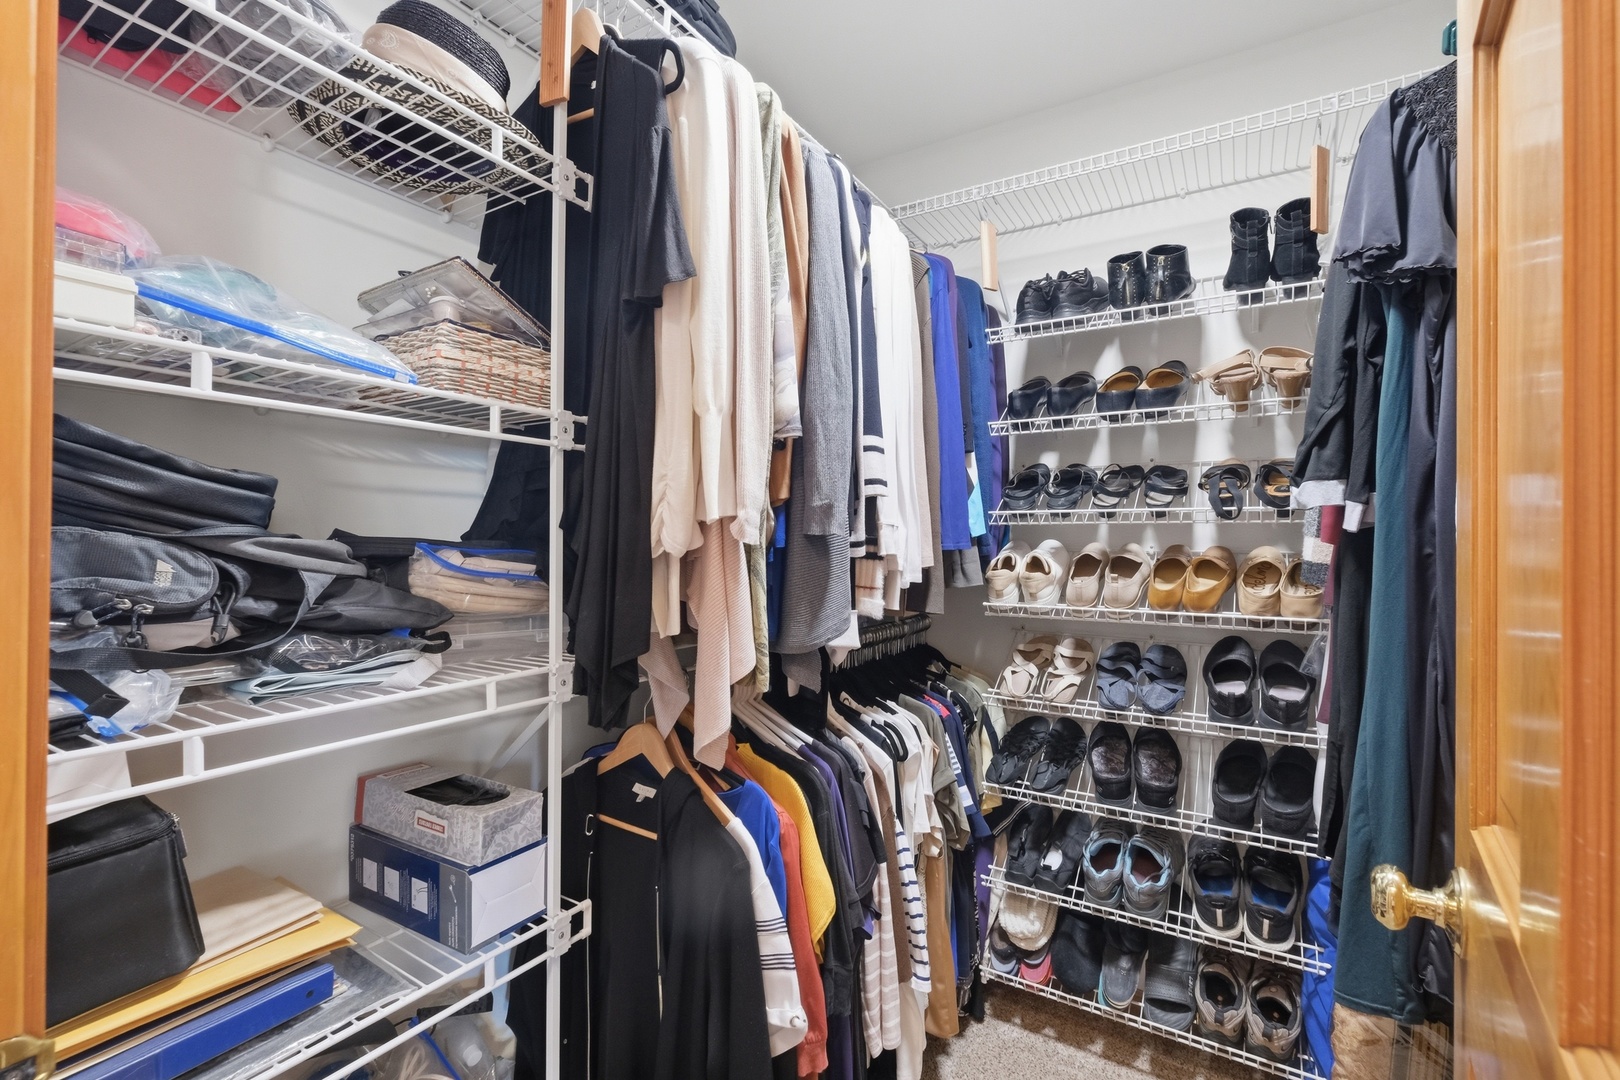
  • other interior Features Vaulted Ceiling(s), Cathedral Ceiling(s), Walk-In Closet(s), High Ceilings, Pantry

Area & Lot

  • Status Sold
  • Date Sold June 15, 2026
  • Living Area1,789 Sq.Ft.
  • Lot Area10,454.4 Sq.Ft.
  • MLS® ID12628027
  • TypeResidential
  • YEAR BUILT2001
  • NeighborhoodPlainfield
  • Architecture StylesRanch
  • Elementary SchoolWalkers Grove Elementary School
  • Middle SchoolIra Jones Middle School
  • High SchoolPlainfield North High School
  • School District202

Exterior

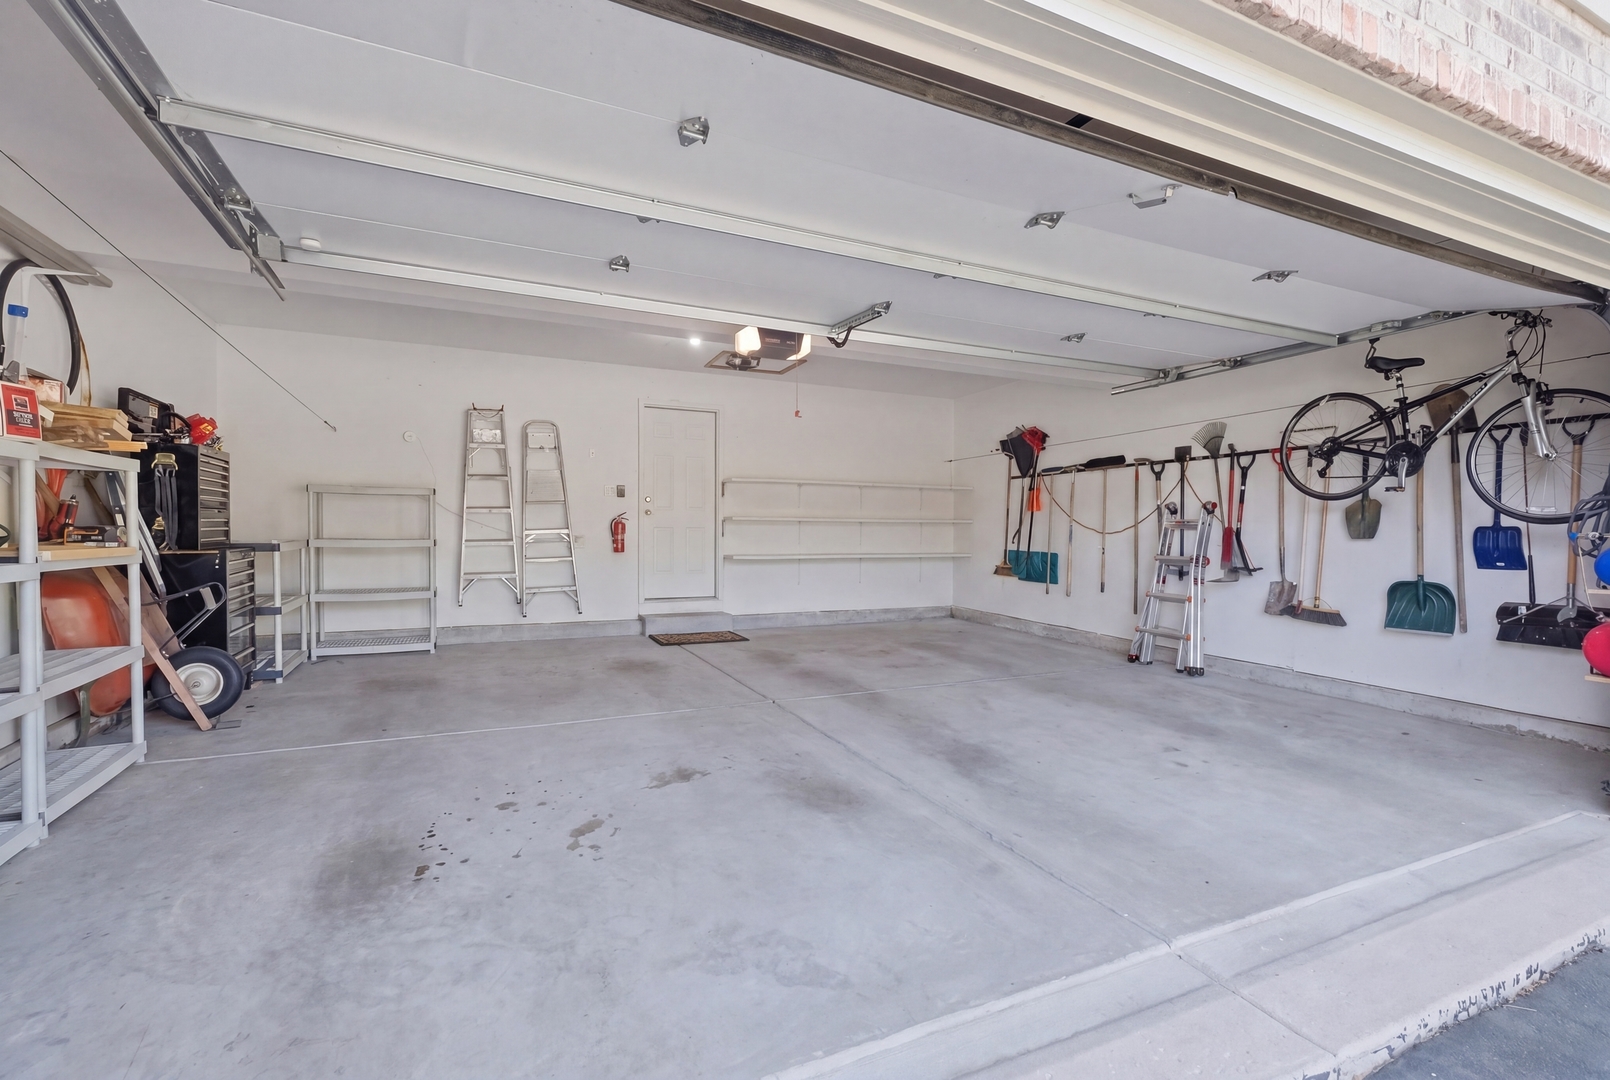
  • Garage Space2.0
  • water SourceLake Michigan
  • roofAsphalt
  • parkingAsphalt, Garage Door Opener, Yes, Garage Owned, Attached, Garage
  • HEAT TYPENatural Gas
  • AIR CONDITIONINGCentral Air
  • sewerPublic Sewer
  • SubstructureConcrete Perimeter

Financial

  • Sales Price$490,000
  • Real Estate Tax $8,380/yr
  • HOA $250/yr

Plainfield

Explore

Work With Christopher

Get assistance in determining current property value, crafting a competitive offer, writing and negotiating a contract, and much more. Contact Christopher today to discuss all your real estate needs!

Follow Me on Instagram